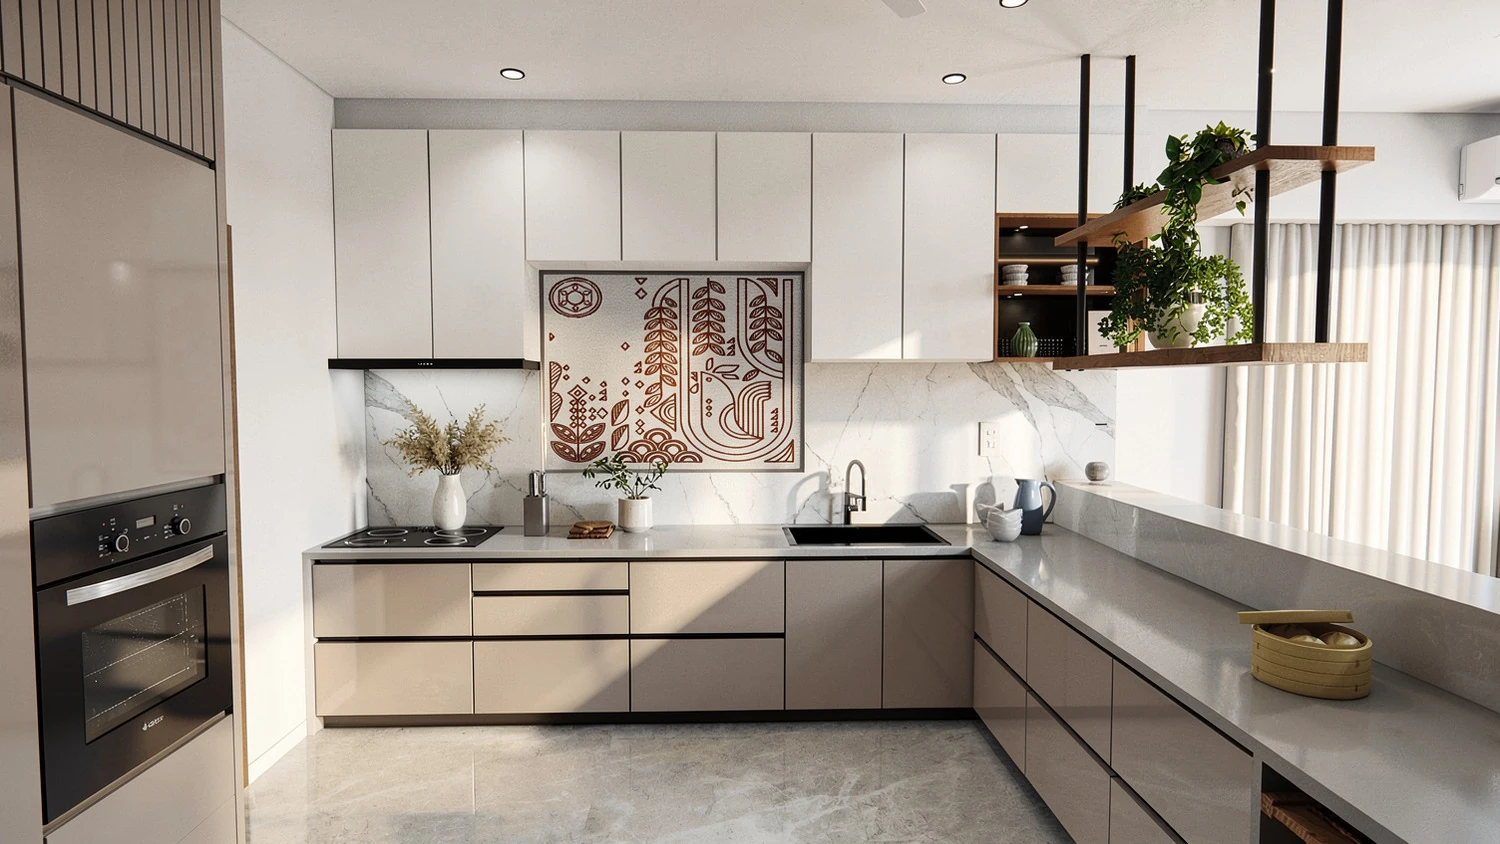
A kitchen should work comfortably as well as look considered. AOM Interior plans modular kitchens in Anand with attention to the relationship between working surfaces, appliances, storage and circulation.
Designed around your requirements
We begin with the available space and your daily requirements. The layout, cabinet arrangement and material palette are developed together, then communicated through 3D visualisations and furniture details.
Planning the details
Working drawings, electrical and lighting planning, hardware selection, BOQ and cost estimation support execution. Our practical understanding of plywood, laminates, hardware, stone and finishes helps connect the visual design with buildable details.
The same attention extends to wardrobes and study areas: useful storage, well-proportioned furniture and finishes that fit the rest of the interior. The portfolio shows kitchen, wardrobe and double-study design visualisations.
Discuss your project
Visit or contact our Bakrol studio with your room dimensions, floor plan and storage priorities. The design, materials and execution scope are customised to your taste and budget.
Discuss your project