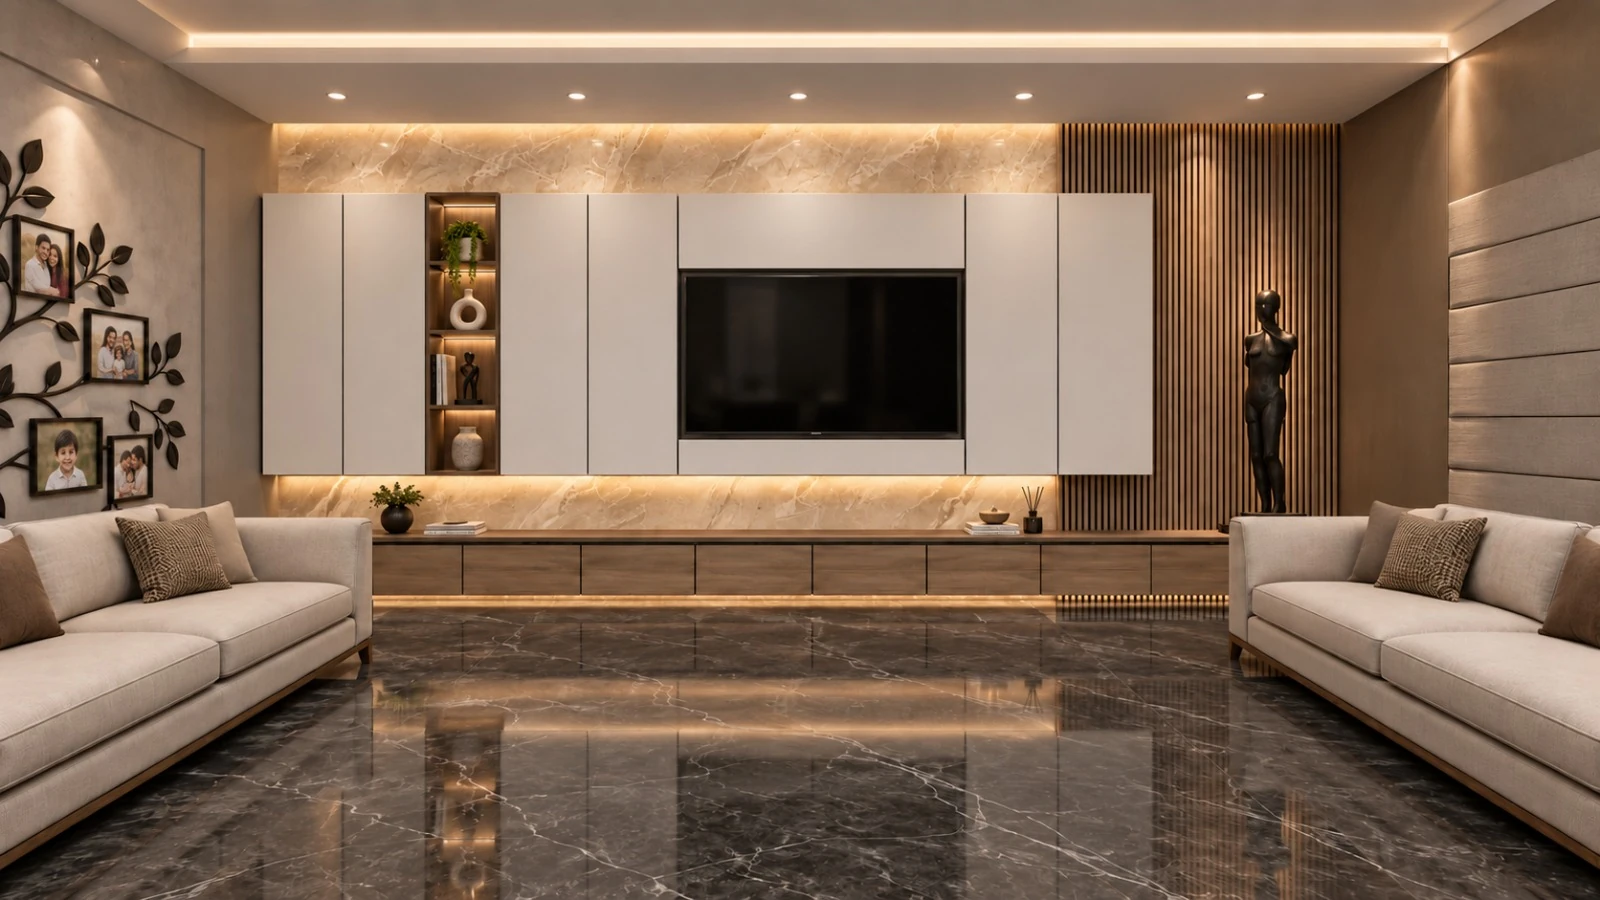
A clear picture makes interior decisions easier. AOM Interior develops 3D interior designs and photorealistic visualisations so you can understand the proposed space before on-site execution begins.
Designed around your requirements
The process starts with space planning and the project brief. Furniture placement, proportions, materials, lighting and ceiling design are developed together, helping you assess how the elements relate to one another.
Planning the details
Visualisation is supported by technical planning. Our services include AutoCAD working drawings, furniture detailing, false ceiling design, electrical and lighting planning, material selection, BOQ and cost estimation. The drawings and details connect the approved design with practical execution.
The portfolio includes different views and lighting studies of living rooms, bedrooms, kitchens, dining areas and bespoke furniture. These are design visualisations; materials, final detailing and scope are confirmed for each individual project.
Discuss your project
Bring your requirements, available floor plan and preferred design references to the Anand studio. We will discuss the drawings and visualisation scope appropriate to your space, lifestyle and budget.
Discuss your project