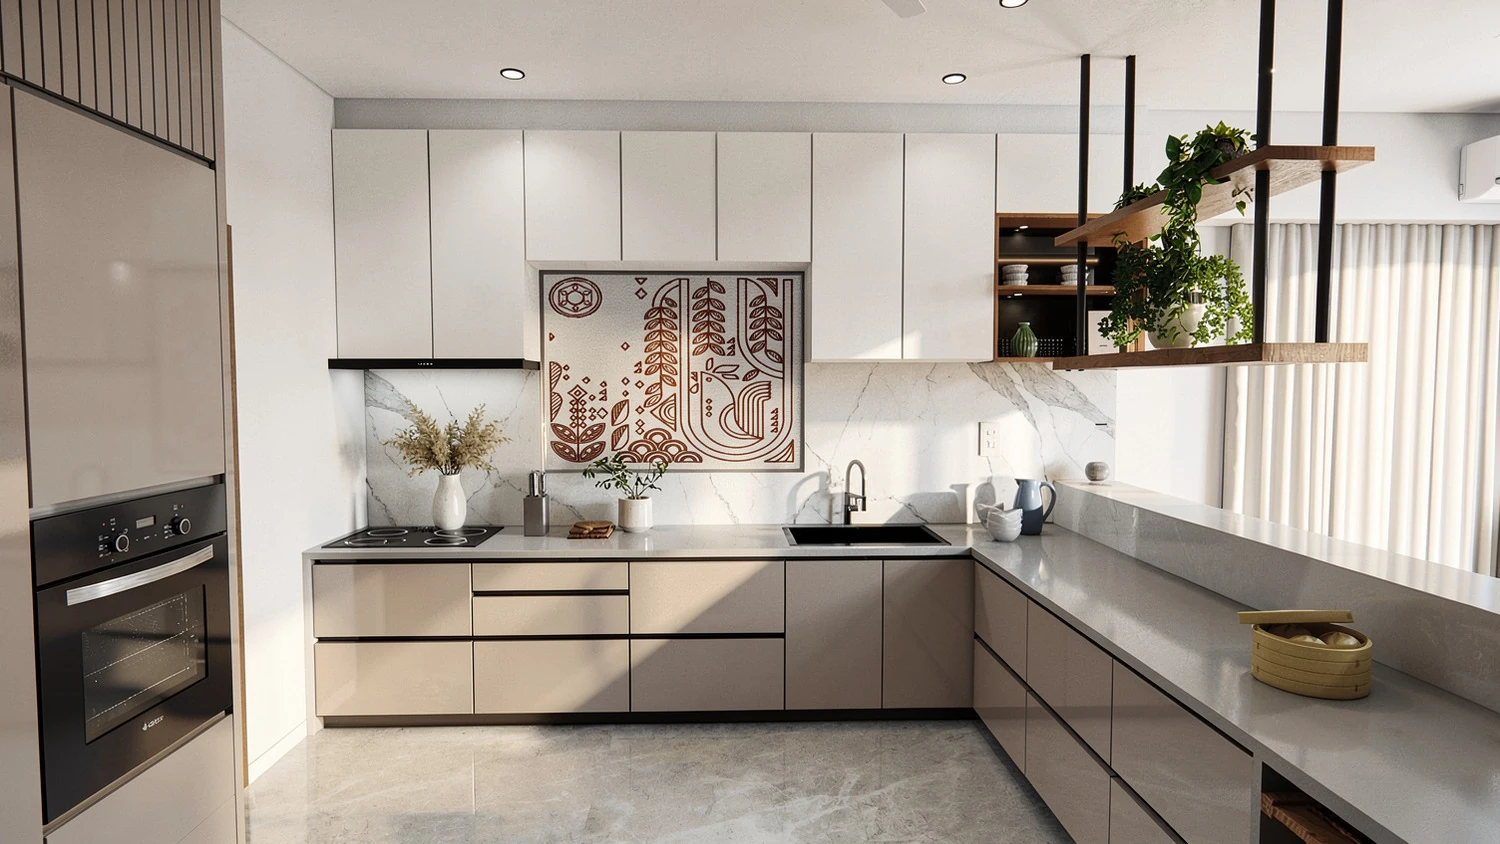
A kitchen that brings the worktop, storage and appliances into a clear, practical layout.
This L-shaped kitchen visualisation combines light overhead cabinetry, taupe lower units and integrated appliances. Cabinet proportions, working drawings, material selection and hardware detailing are part of the planning required to carry a kitchen design into execution.
AOM Interior brings together creative design, technical planning and on-site execution from its studio in Anand, Gujarat. The images in this collection are interior design visualisations; project layouts, materials and execution details are developed according to each client’s requirements and budget.